
Printable Pool Table Size Layout Grid
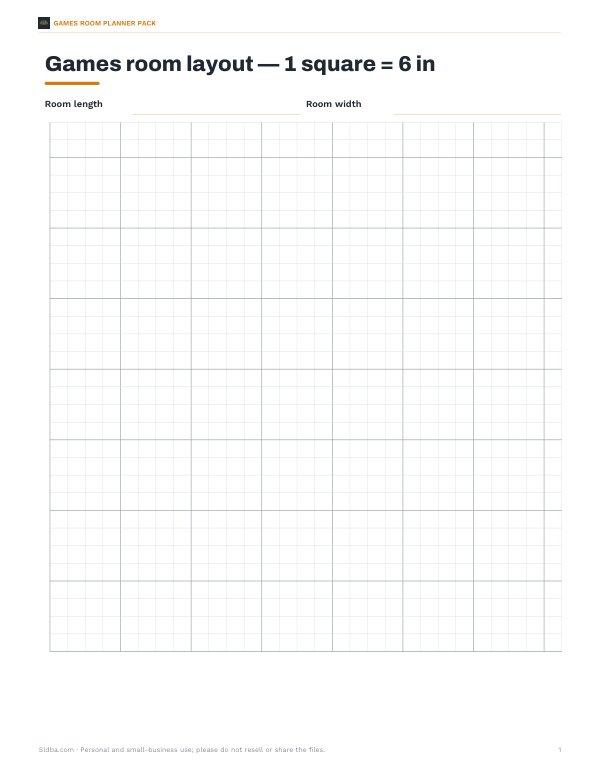
This sheet is for anyone planning a games room or checking pool table size in a room. It includes a simple layout grid with 1 square = 6 in, plus fields for room length and room width. Use the drawing area to map the space and see how the table fits on the page before moving anything in the room.
Free printable · PDF
- 1 page
- US Letter — choose “Fit to page” for A4
- PDF, 48 KB
Free for personal, family and classroom use.
Start by writing in the room measurements, then sketch the room outline on the grid. You can use it to compare table placement, check walking space, and test different setups. Print it on Letter paper and keep it beside your room notes while you measure.
Good for
- Check a pool table fit in a room
- Compare different table placements
- Plan walking space around the table
Tip: Print at actual size so each square stays equal to 6 inches.
4 files · PDF, XLSX, DOCX
Get every sheet: Games Room Planner Pack
This sheet plus 3 more in one download, with the editable Excel and Word files. Printable games room planning sheets: pool table size and room clearance chart, room layout grid, lighting and furniture checklist and a delivery and installation checklist.
$5.00 USD, one-time 4 files · about $1.25 each
- Instant download
- 7-day refund
- Secure checkout by Stripe
7-day money-back guarantee. Full refund within 7 days of purchase, even after you download.
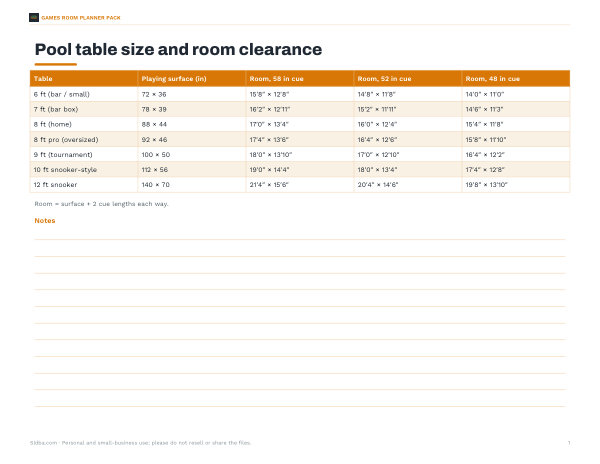 Printable Pool Table Size Chart
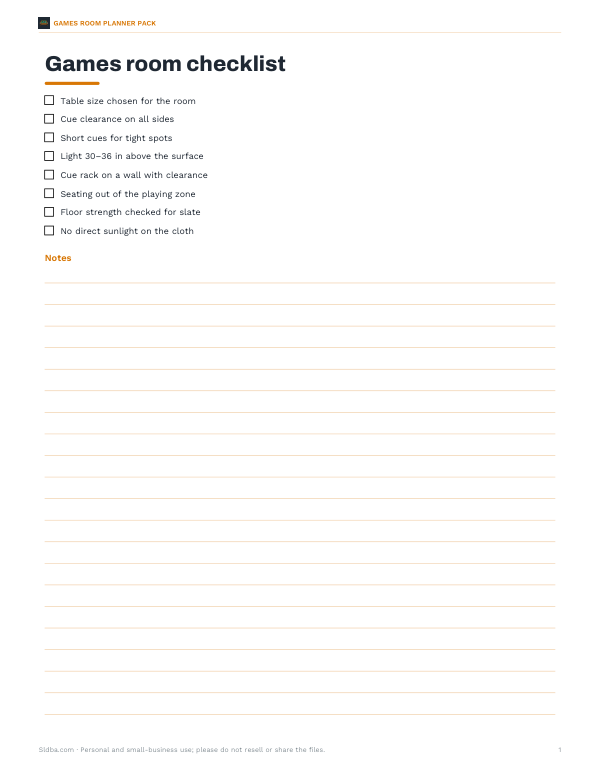 Printable Games Room Checklist
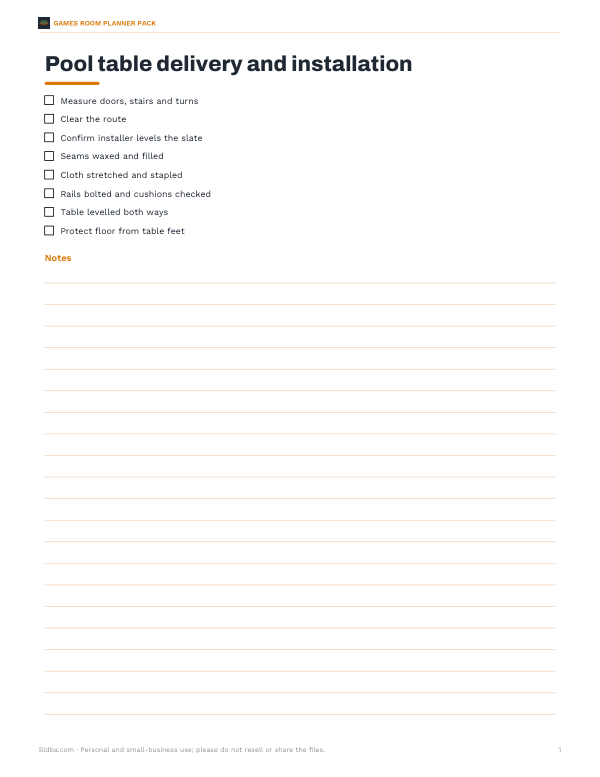 Printable Pool Table Delivery Checklist