
Printable Pool Table Size Chart
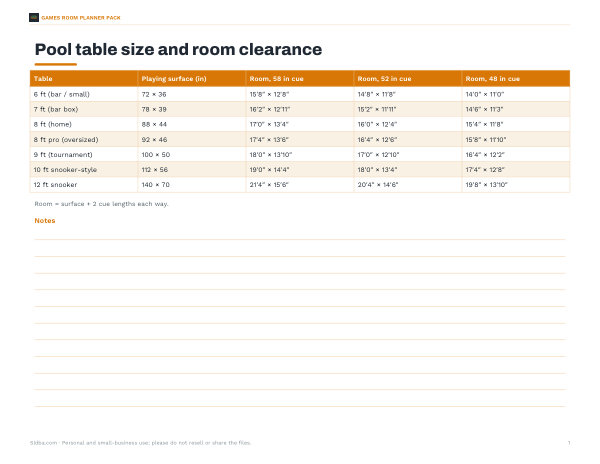
This sheet is for anyone planning a pool room, game room, or basement layout. It lists pool table size and room clearance for 6 ft, 7 ft, and 8 ft tables, with columns for the table, playing surface in inches, room size, and room size for 58 in, 52 in, and 48 in cues.
Free printable · PDF
- 1 page
- US Letter, landscape — choose “Fit to page” for A4
- PDF, 49 KB
Free for personal, family and classroom use.
Use the chart to compare table sizes and see the space needed around each one. Room size is shown as surface plus two cue lengths in each direction, so you can check the fit before moving furniture or buying a table.
Good for
- Check clearance before buying a pool table
- Compare room sizes for different cue lengths
- Plan a game room layout
Tip: Print it in landscape mode so the full clearance table stays easy to read.
4 files · PDF, XLSX, DOCX
Get every sheet: Games Room Planner Pack
This sheet plus 3 more in one download, with the editable Excel and Word files. Printable games room planning sheets: pool table size and room clearance chart, room layout grid, lighting and furniture checklist and a delivery and installation checklist.
$5.00 USD, one-time 4 files · about $1.25 each
- Instant download
- 7-day refund
- Secure checkout by Stripe
7-day money-back guarantee. Full refund within 7 days of purchase, even after you download.
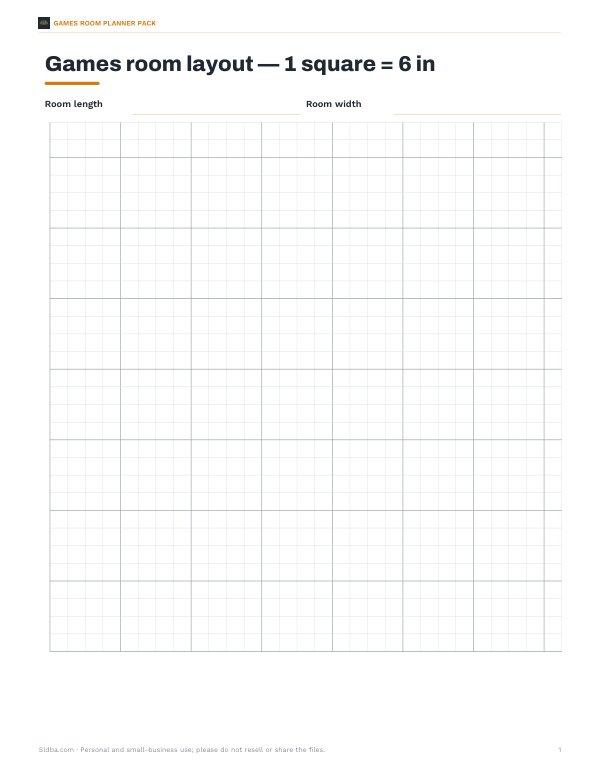 Printable Pool Table Size Layout Grid
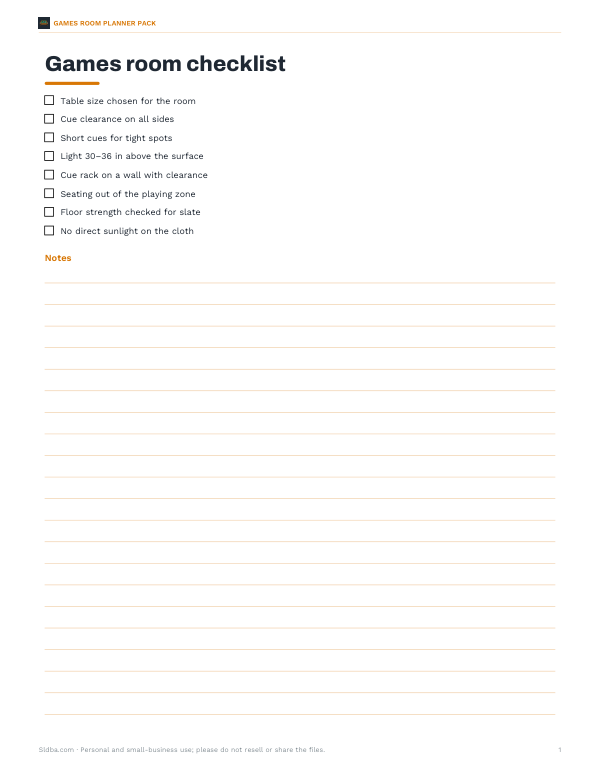 Printable Games Room Checklist
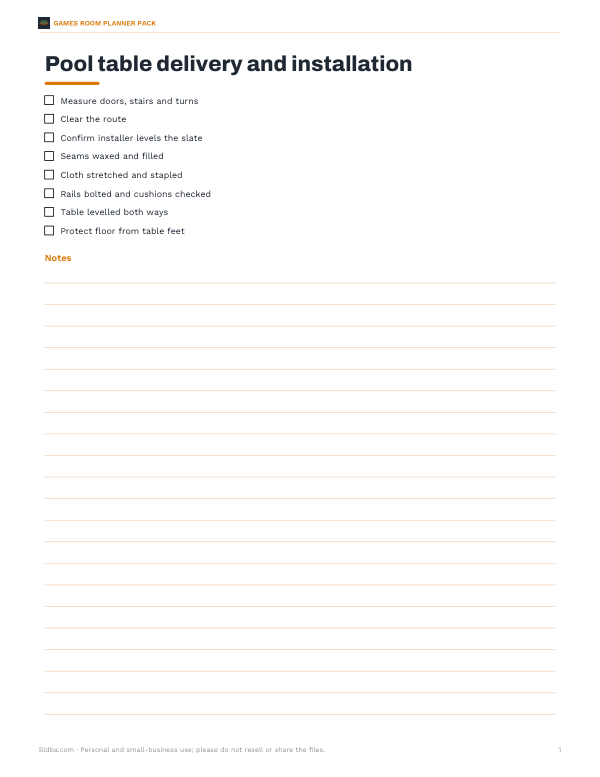 Printable Pool Table Delivery Checklist